Small Kitchen Problems and Solutions: Practical Fixes That Actually Work
Small kitchens tend to share the same short list of frustrations. There is never enough counter space, the cabinets fill up fast, two people cannot pass without a shuffle, and by evening the whole room feels dark. The reassuring part is that these problems are predictable, and most of them can be solved without knocking down a wall or paying for a full remodel. A lot of the fixes come straight from professional design standards, the same ones kitchen designers use to make compact layouts work.
This guide walks through the most common small kitchen problems one at a time, with solutions that range from a five-minute change to a weekend project.
The Counter Space Disappears the Moment You Start Cooking
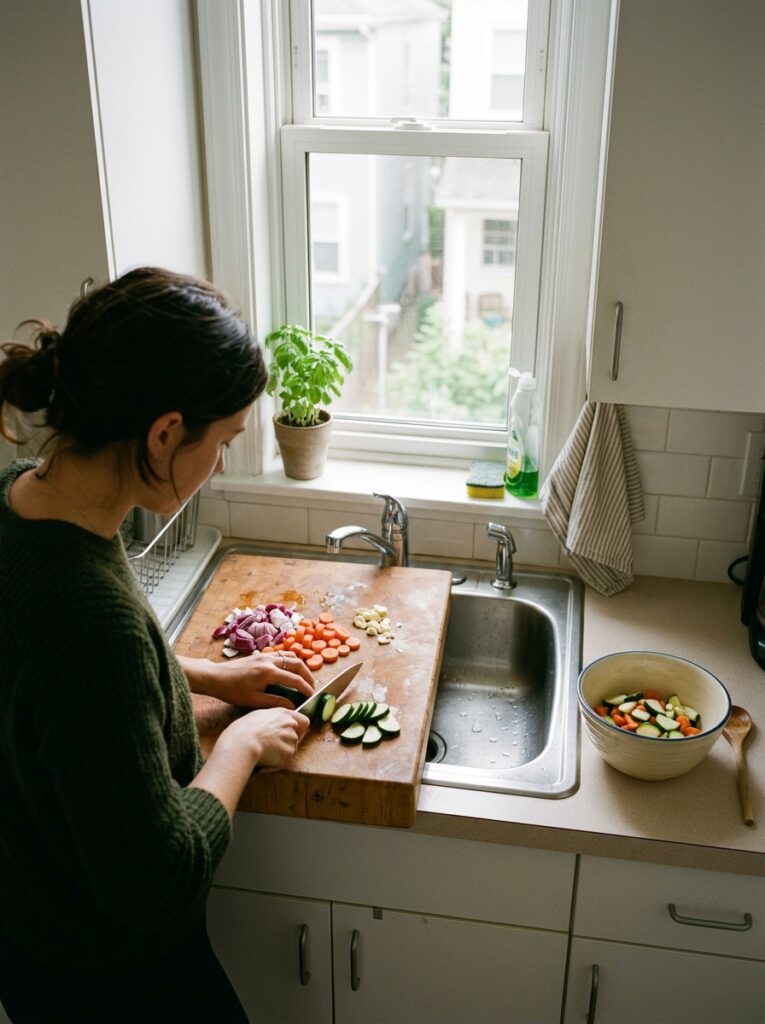
In a small kitchen, usable counter is the first thing to run short. A dish rack, a coffee maker, and a cutting board can swallow the entire run of worktop, leaving nowhere to actually prep.
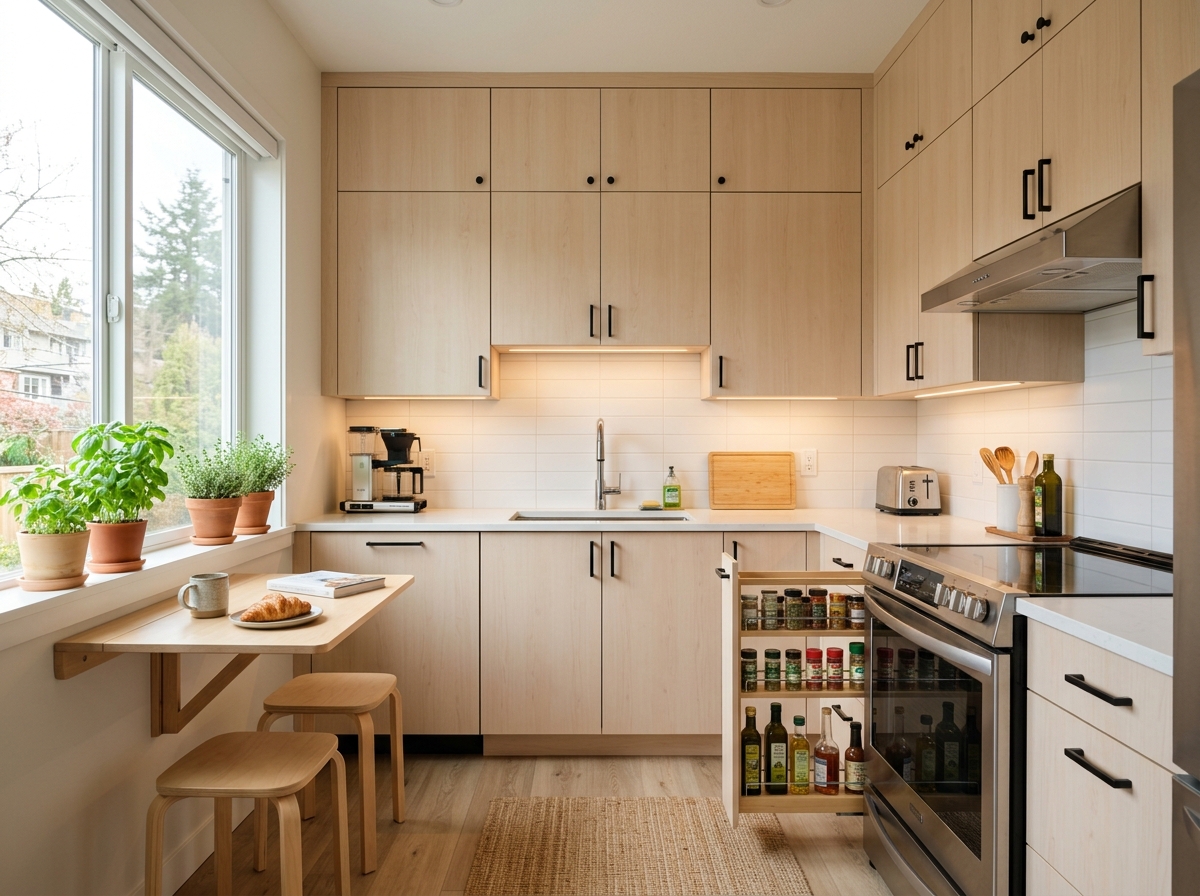
The quickest win is to reclaim the counter you already have. Appliances you use once a week do not need to live out on display; move them into a cabinet and the surface reappears. From there, borrow space from places that usually sit empty. A cutting board that rests across the sink turns the basin into temporary prep room. A drop-leaf shelf mounted on a wall gives you a work surface that folds away when you are done. A slim rolling cart tucks into a gap and rolls out to become an extra station when you need it.
It also helps to protect one continuous stretch of counter for prep. Layout guidelines from the National Kitchen & Bath Association call for a continuous prep area at least 36 inches wide and 24 inches deep next to the sink, which is a useful target even in a tight room. Keeping that one zone clear does more for daily cooking than scattering small patches of open counter around the kitchen.
Storage Runs Out Faster Than Anything Else
Cabinets in a small kitchen fill quickly, and the usual response, stacking things higher and pushing them deeper, just makes the back of every shelf unreachable.
Start by using the height you already own. Vertical space is almost always underused, along with the insides of cupboard doors and the wall above the upper cabinets, and designers point to these overlooked zones as some of the easiest storage to reclaim, according to Homes & Gardens. Taking wall cabinets up to the ceiling adds a top tier for the things you rarely reach for.
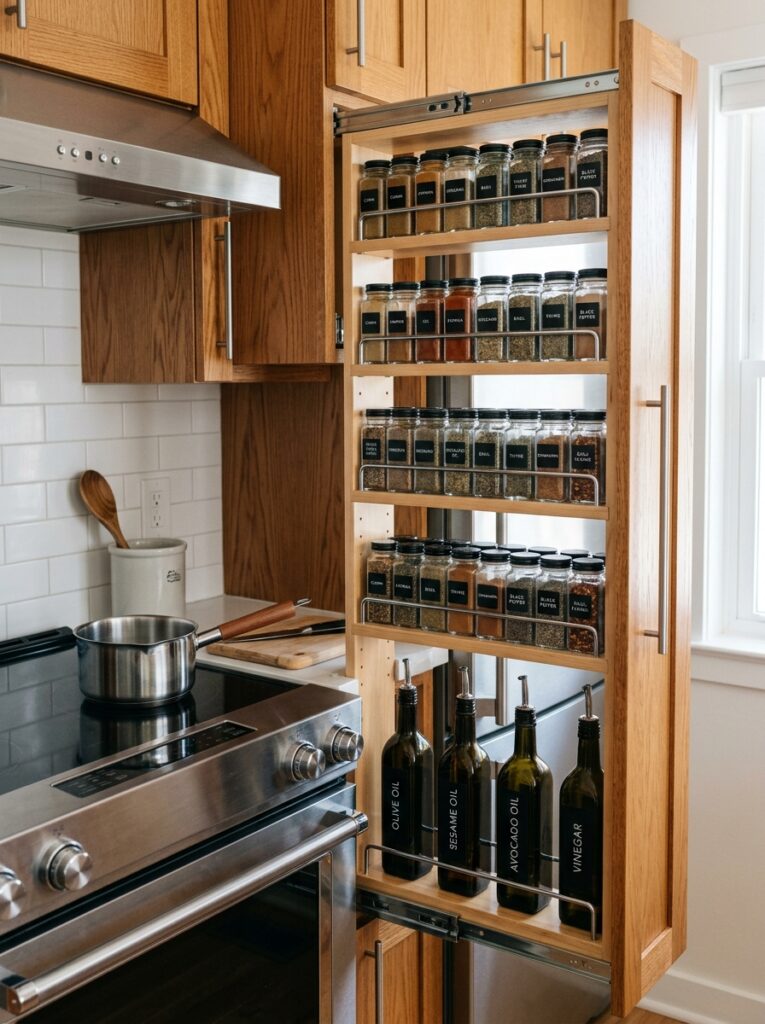
Then work the awkward gaps. The few inches beside a range or refrigerator can hold a slim pull-out for spices, oils, or trays, and those narrow fillers make a real difference in compact kitchens. Inside the cabinets, the aim is to reach the back without unloading the front. Kitchen specialists at Corner Renovation suggest prioritizing drawers over deep shelves, using tall vertical pull-outs, and keeping pantry pull-outs shallow, around 12 to 15 inches deep, so nothing gets buried behind other items. Wire shelf risers, drawer dividers, and door-mounted racks squeeze more order out of the space you have.
One caution: more cabinets are not automatically better. Edit what you own before adding storage, or you will simply fill the new cabinets with things you never use.
Two People Cannot Move Without Colliding
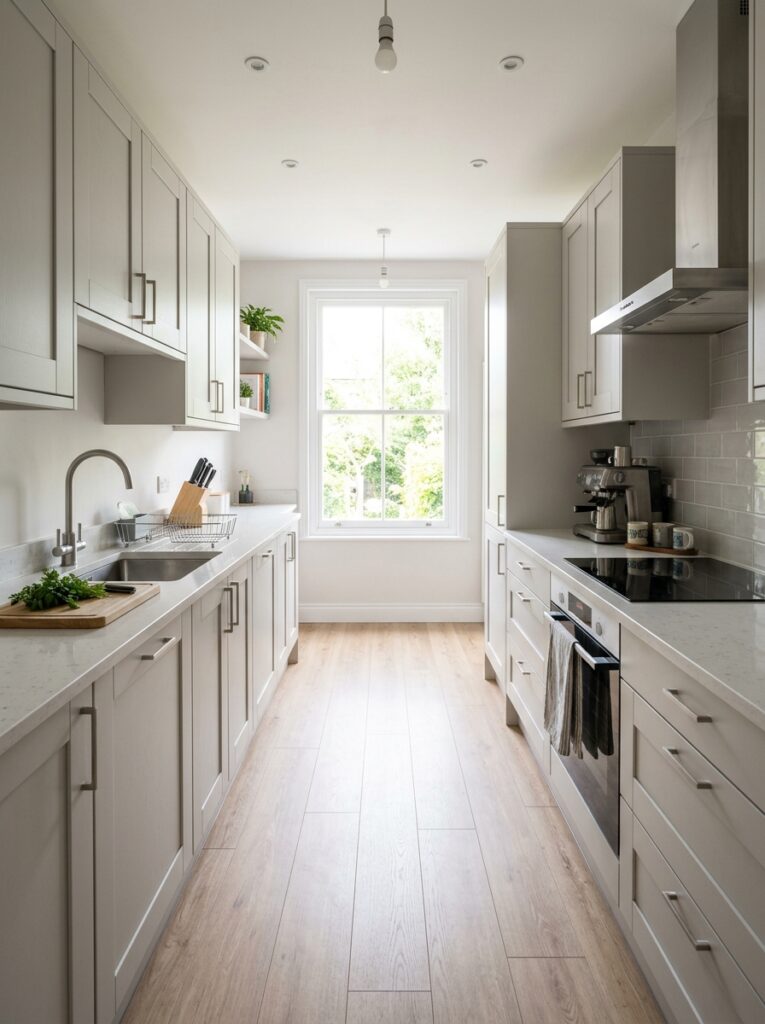
A cramped, awkward layout is often less about square footage than about spacing. When appliances and counters are placed without room to move, even a decent-sized kitchen feels tight, and doors that swing into the walkway make it worse.
The fix is to respect a few clearances that professionals rarely break. The NKBA guidelines recommend a walkway of at least 36 inches, and a work aisle, the space where you actually stand and cook, of at least 42 inches for a single cook or 48 inches where two people share the kitchen. They also define the classic work triangle between the sink, cooktop, and refrigerator: the three legs should total no more than 26 feet, with each leg between 4 and 9 feet, so you are not walking laps between tasks.
Watch the door swings too. A 36-inch aisle can shrink to two feet the moment a dishwasher or oven door opens, so map where every door and drawer lands before you commit. And resist the urge to cram in an island. Oversizing an island is one of the most common small kitchen mistakes, because it eats the very clearance that makes the room usable (Corner Renovation). A slim cart or a narrow peninsula usually serves better.
The Kitchen Is Too Dark to Work In
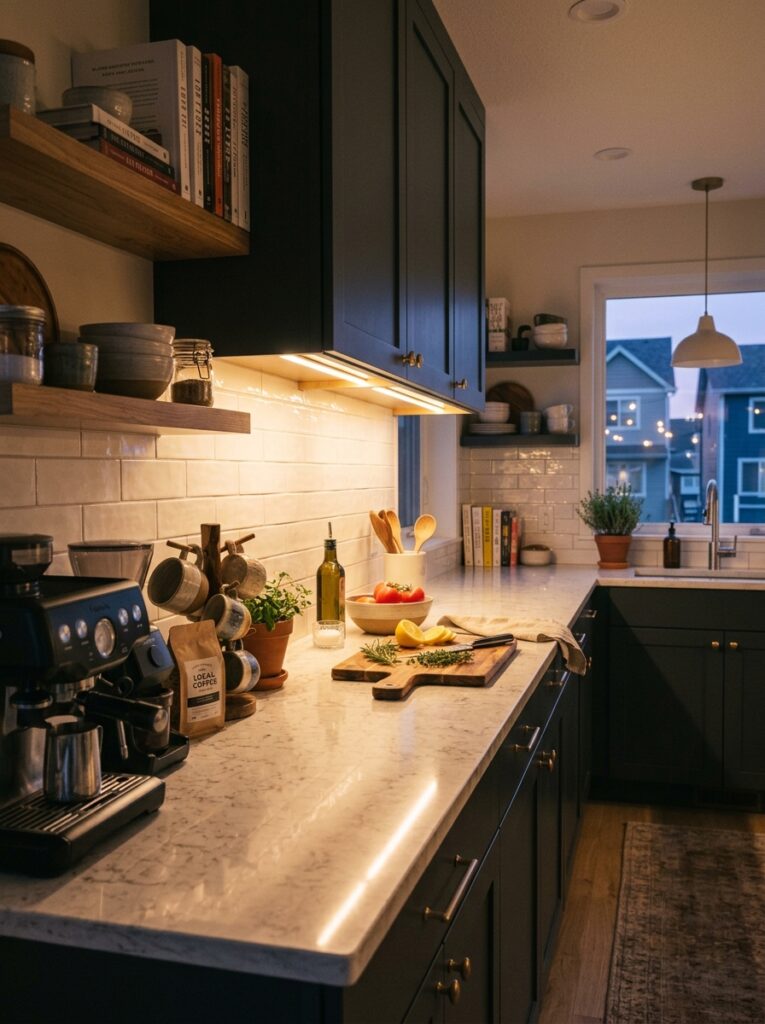
Plenty of small kitchens rely on a single ceiling light, which drops the counters into shadow exactly where you are chopping. A room can look fine at noon and turn difficult to use after sunset.
The answer is layered lighting rather than one bright fixture. The American Lighting Association recommends combining three layers: ambient light for general visibility, task light for work surfaces, and accent light for atmosphere. The single most valuable upgrade in a small kitchen is under-cabinet task lighting. LED strips or puck lights mounted toward the front edge of the upper cabinets wash the counter with shadow-free light right where you need it.
For brightness, lighting designers generally aim for the range the Illuminating Engineering Society suggests for kitchens, roughly 30 to 50 footcandles on work surfaces. More is not always better, though. The U.S. Department of Energy notes that focused task lighting where you need it, paired with less unnecessary ambient light elsewhere, works better and uses less energy than flooding the whole room. If a pendant hangs over a peninsula or island, position it about 30 to 36 inches above the countertop so it lights the surface without blocking sightlines (Golden Lighting). Putting the layers on separate switches or dimmers lets the same kitchen run bright for cooking and soft for dinner.
Every Surface Ends Up Covered in Clutter
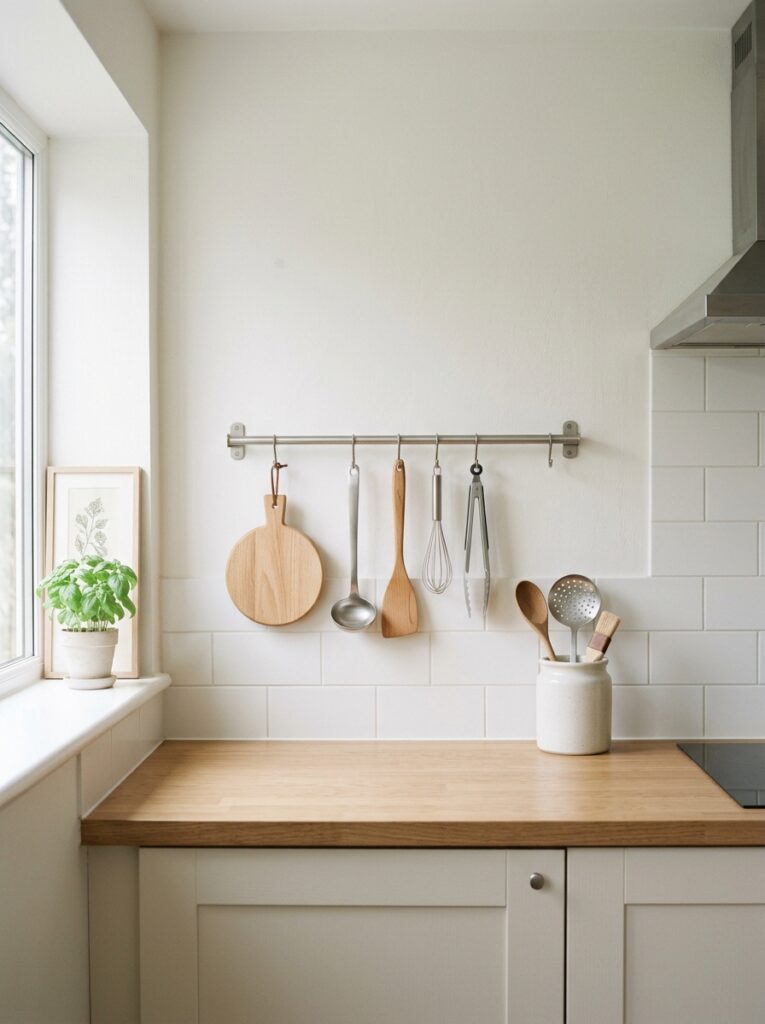
When storage is tight, everything migrates to the counter, and a cluttered surface makes a small kitchen feel smaller and harder to cook in.
Decluttering is the least glamorous fix and often the most effective, and organizing experts say it should come first. Their approach, as reported by NBC Select, is to pull everything out, take honest stock of what you own, and keep only what you use or genuinely love, letting the rest go. Once the volume is down, give daily items a home within easy reach and move rarely-used pieces out of the prime real estate.
Walls can take some of the load off counters and drawers. A rail, a magnetic strip, or a couple of hooks near the prep zone hold everyday tools without crowding the worktop. Use them sparingly, though. Loading up every inch of wall adds visual noise and makes the room feel busier, which is the opposite of the goal (Corner Renovation).
The Room Feels Closed-In and Smaller Than It Really Is
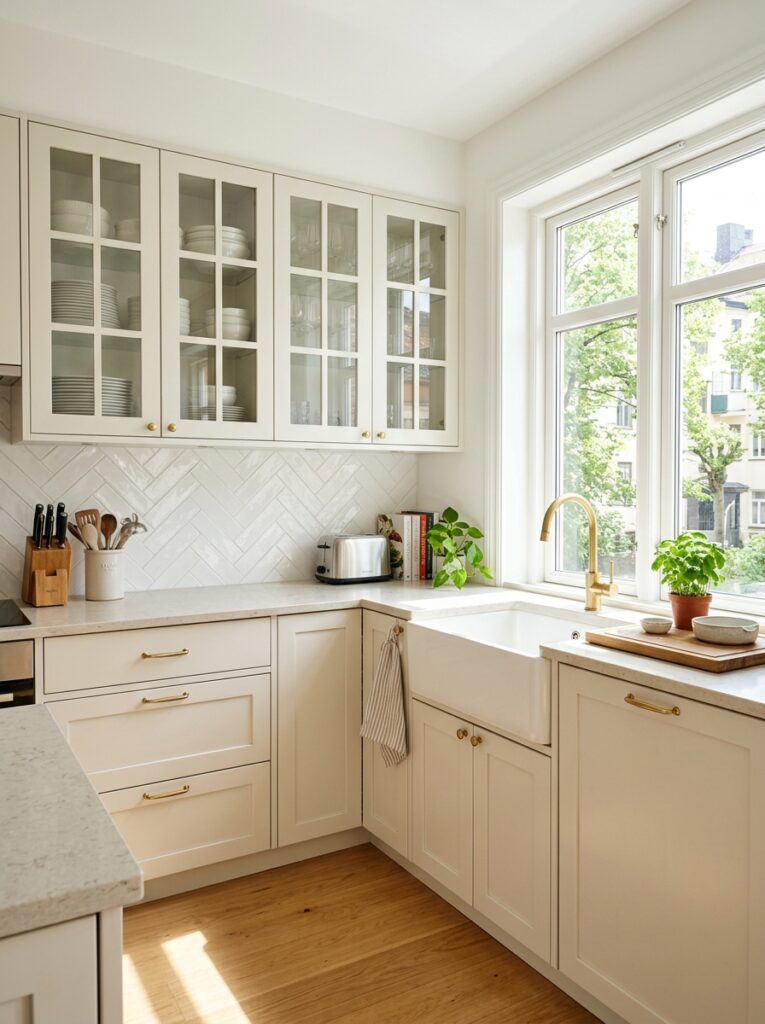
Beyond the actual footprint, small kitchens can feel boxed in, especially with dark finishes and heavy upper cabinets pressing down from above.
A few visual moves open things up. Light-colored cabinets, walls, and counters bounce light around and read as more open, and a reflective backsplash adds to the effect. Glass-front cabinets or a short run of open shelving break up a solid bank of cabinetry and give the eye somewhere to travel, though open shelves work best in small doses so they do not turn into clutter magnets. Running the same flooring from the kitchen into the next room removes a visual break that would otherwise chop the space into smaller boxes. The under-cabinet lighting mentioned earlier pulls double duty here, since erasing counter shadows makes the whole room feel larger.
There Is Nowhere to Sit or Eat
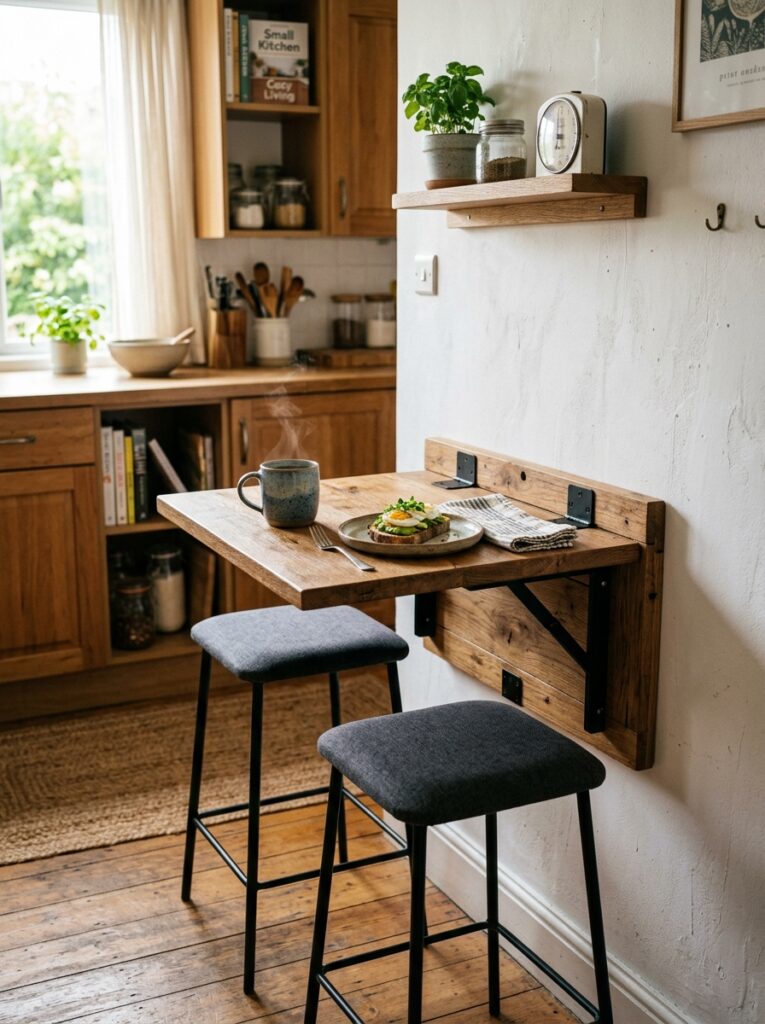
Small kitchens often have no room for a table, which pushes every meal into another room.
Seating can usually be worked in along an edge. A slim breakfast bar or a narrow peninsula with stools that tuck fully underneath adds a perch without a dedicated table. A drop-leaf or fold-down table gives you a real eating surface that folds flat against the wall between meals. In a corner, a built-in bench with storage underneath seats more people in less space than loose chairs.
Give the seats enough room to be comfortable. NKBA planning guidance calls for about 24 inches of width per seated person, with knee-space depth depending on the counter height, plus enough clearance behind the seats to pass, roughly 32 to 36 inches depending on whether people walk behind while others are seated (Simply Cabinetry, summarizing NKBA). Even a two-seat perch changes how usable the kitchen feels day to day.
Cooking Smells and Heat Hang Around
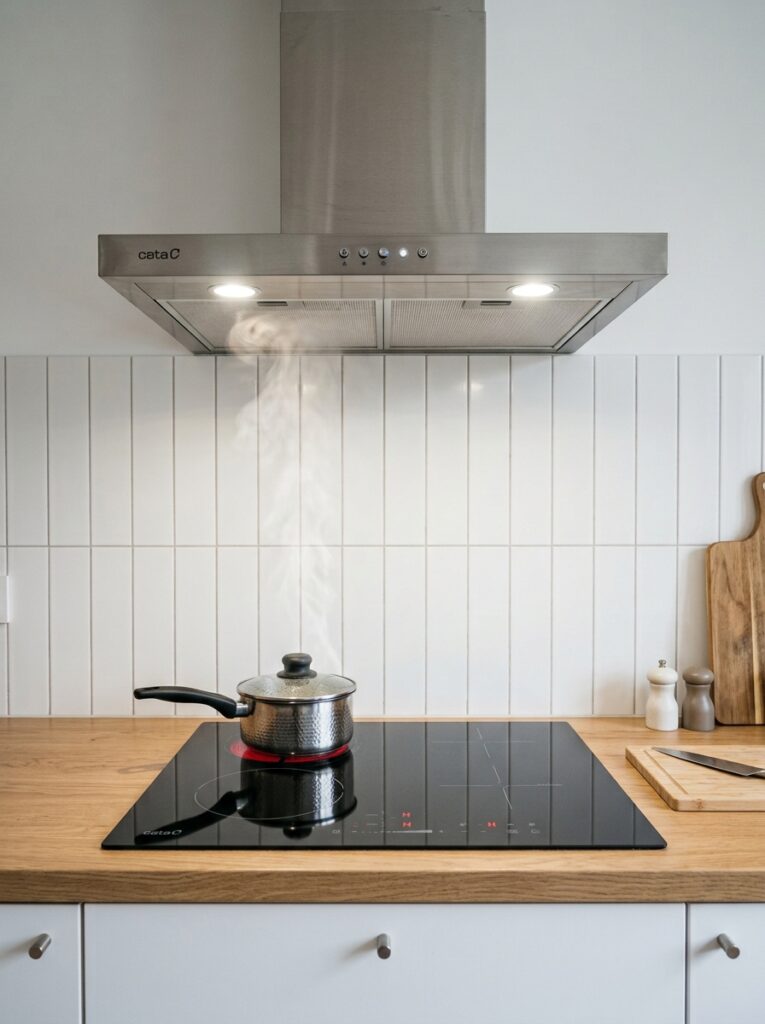
In a compact kitchen with little airflow, steam, grease, and cooking odors linger and settle on surfaces.
Ventilation is the real fix. The most effective option is a range hood ducted to the outside rather than one that only recirculates air, and NKBA guidance calls for a ducted system of at least 150 CFM over the cooktop (National Kitchen & Bath Association). Keep the hood filters clean so they actually pull air, and get in the habit of switching the fan on before you start cooking rather than after the room fills with smoke. Cooking on the back burners, which sit closer to the hood’s capture area, helps as well. If ducting outside is not possible in your building, a recirculating hood with a good carbon filter is the fallback, paired with an open window whenever you can manage it.
A Sensible Order to Fix a Small Kitchen
You do not have to tackle everything at once, and the cheapest fixes often deliver the most. Start by decluttering, since it costs nothing and instantly frees counter and cabinet space. Next, sort out the lighting, because layered light changes how the whole room feels for very little money. After that, add the storage inserts and pull-outs that make your existing cabinets hold more. Save the bigger layout changes, moving appliances or rebuilding cabinetry, for last, once you know exactly which small kitchen problems are still worth solving. Worked through in that order, most compact kitchens become far more livable without a single wall coming down.